International research and education
Erasmus, thesis work and experience in measurement systems and electronics at TU Braunschweig.
Experience · Design · Construction supervision
Carlo Solinas, engineer.
From electronics to building systems, from design to construction.
An independent engineer based in Bosa since 2003. Design and consultancy for public and private clients, production facilities, hospitality businesses and entertainment venues.
Download the CV · PDF (Italian)Professional background
I graduated in Electronic Engineering from the University of Cagliari in 2002, with study and research experience at Technische Universität Braunschweig. Since 2003, I have combined electrical and electronic design with building services consultancy and construction supervision.
My work covers photovoltaic systems, lighting, automation and smart buildings, thermal systems, environmental and architectural acoustics, fire safety and construction site safety. I also provide court-appointed and party-appointed expert consultancy and teach technical subjects.
Career overview
Erasmus, thesis work and experience in measurement systems and electronics at TU Braunschweig.
Degree in Electronic Engineering in Cagliari and qualification to practise as an engineer.
Design, construction supervision, consultancy and testing for residential, commercial and industrial projects.
Part-time technical director at CS SUN ENGINEERING, working on photovoltaics, electrical systems, smart buildings and lighting.
Secondary school teaching in electrical engineering, building systems, IT and practical laboratory work.
Selected work
Energy, lighting and safety for local communities. These profiles feature selected commissions from the July 2026 project list.
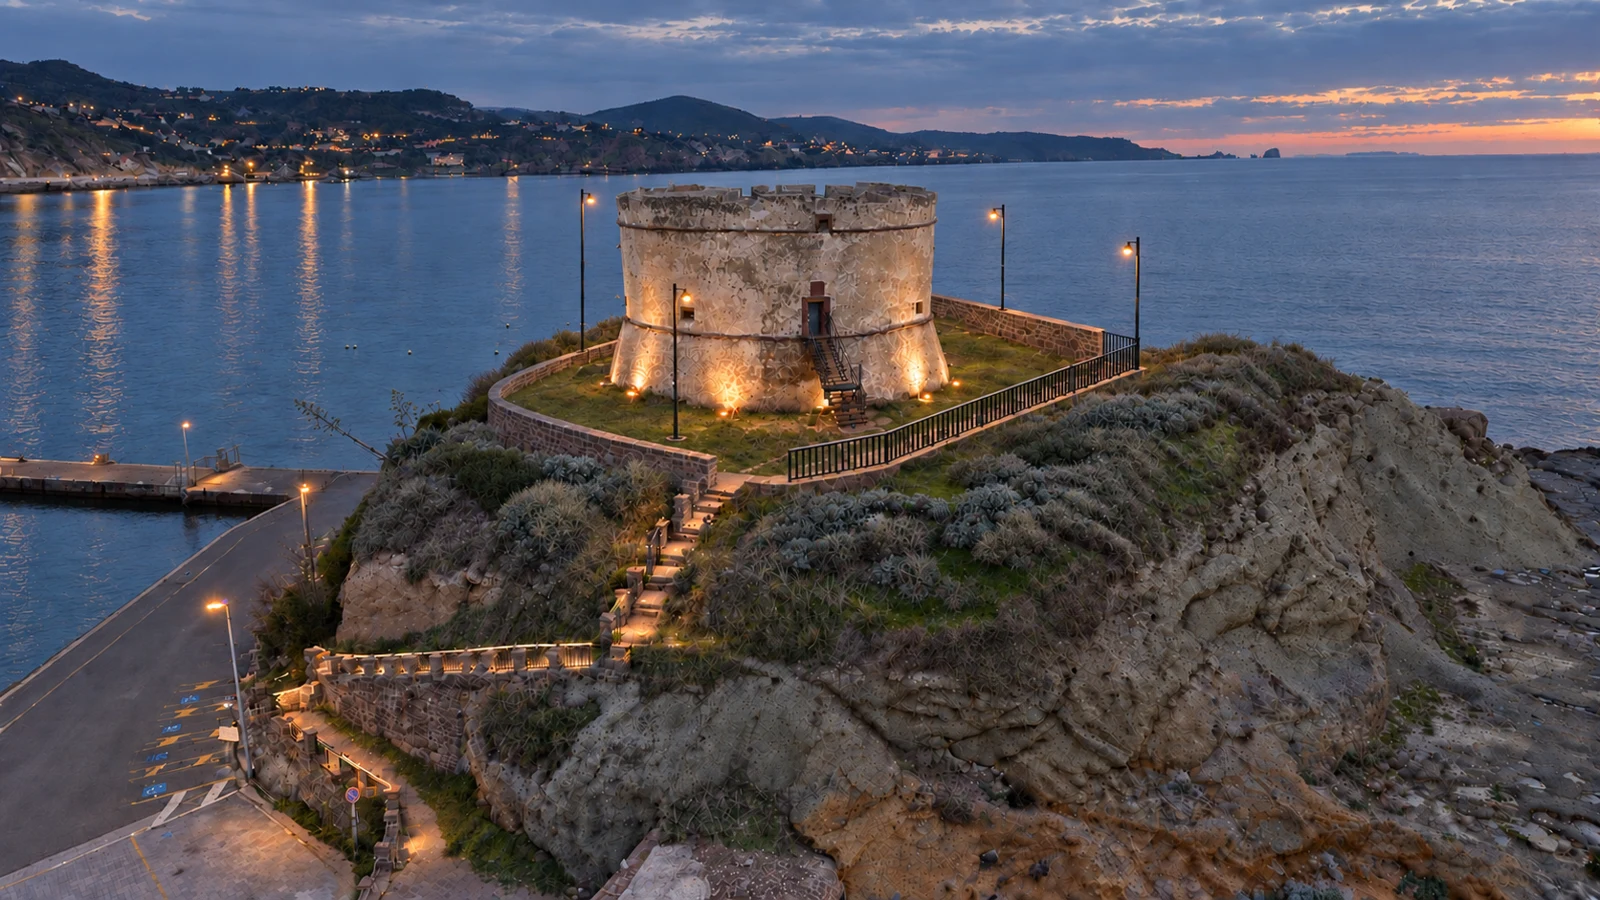
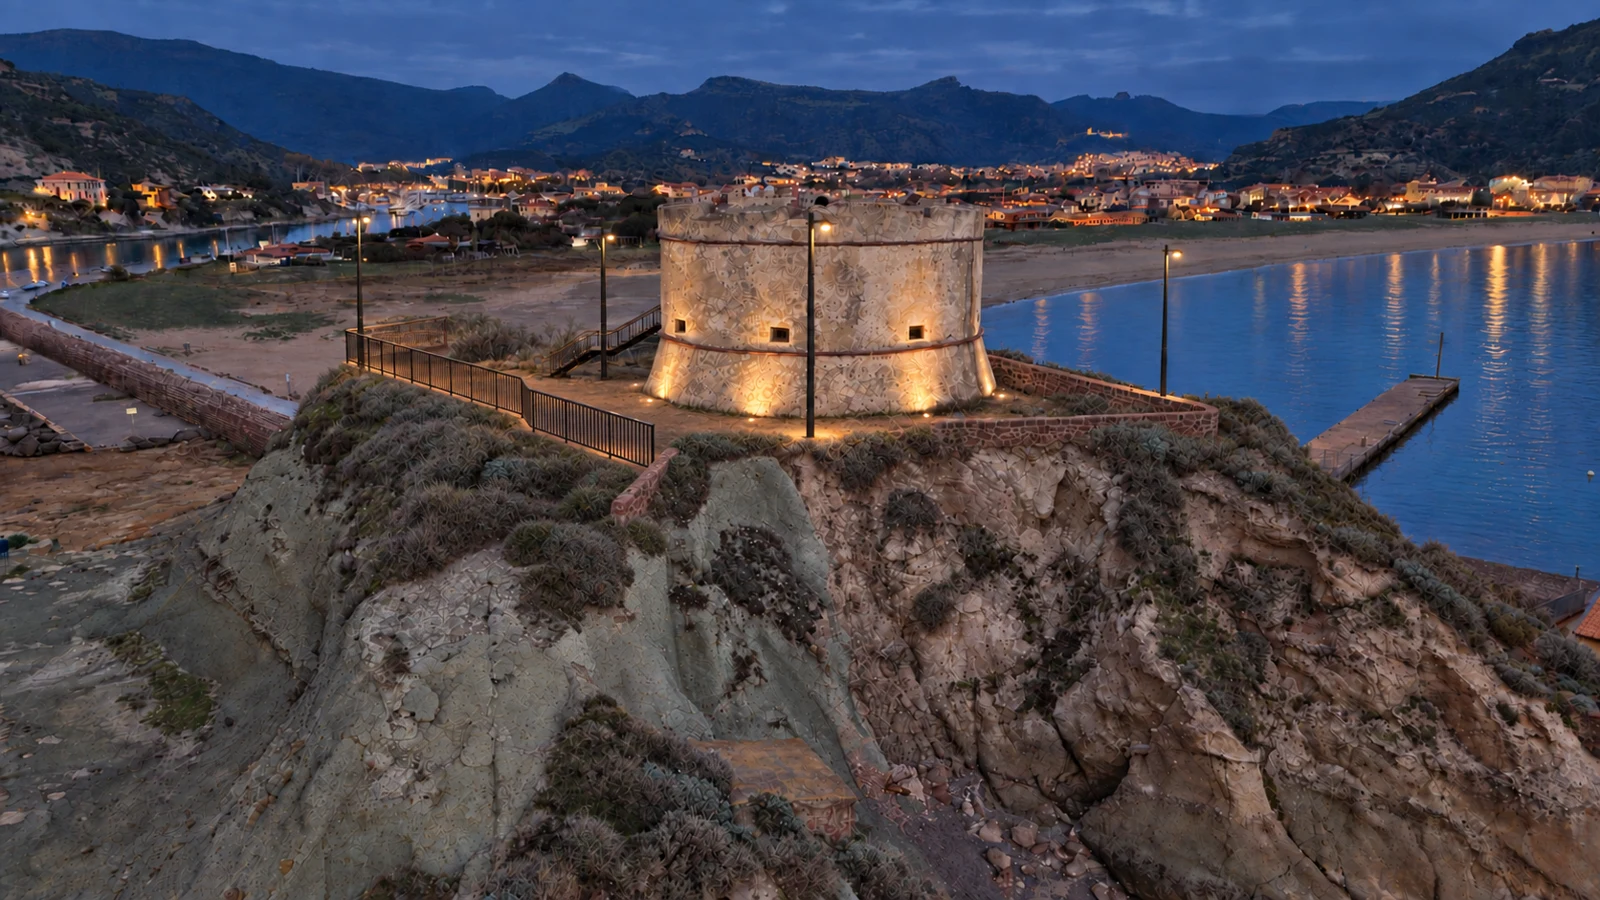
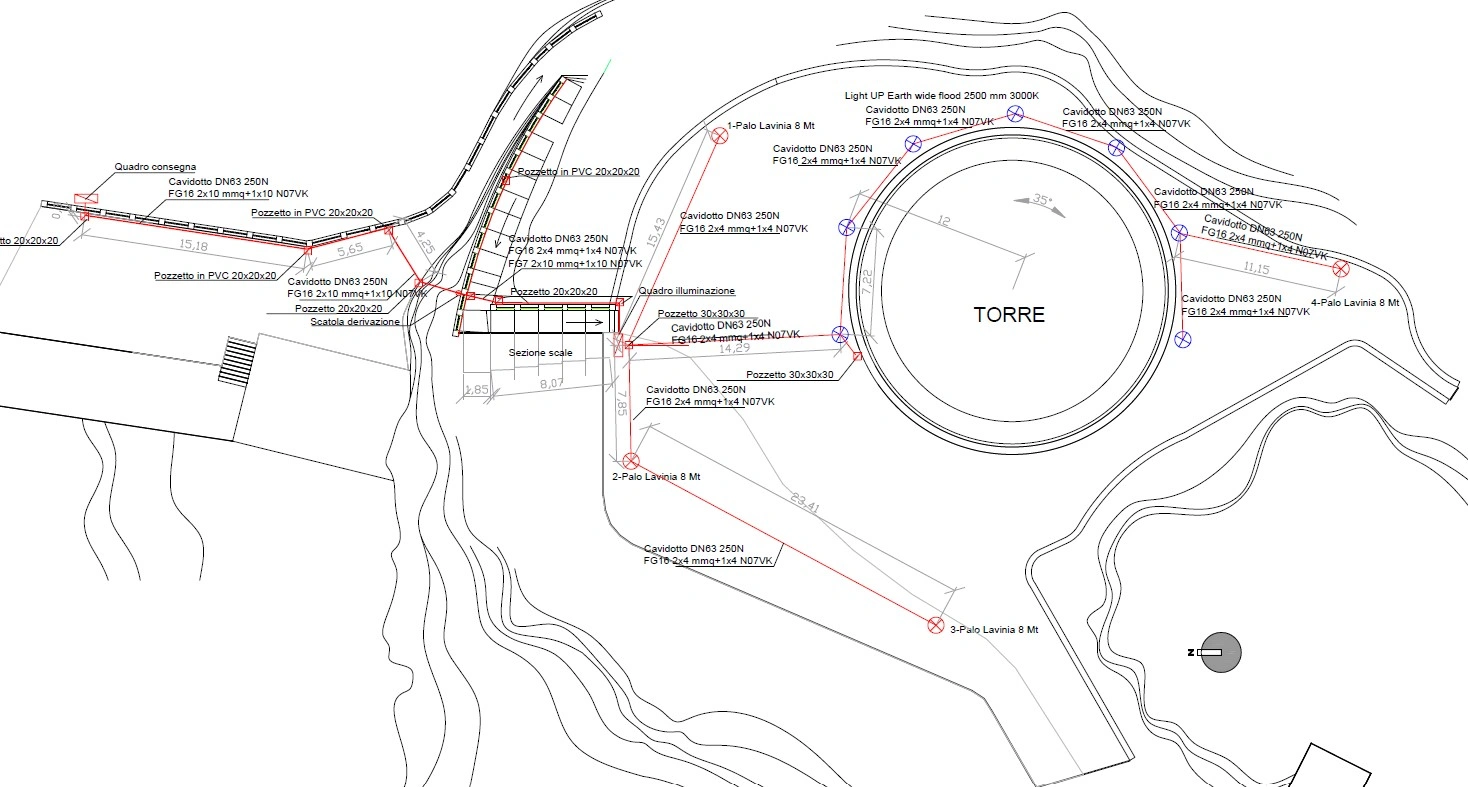
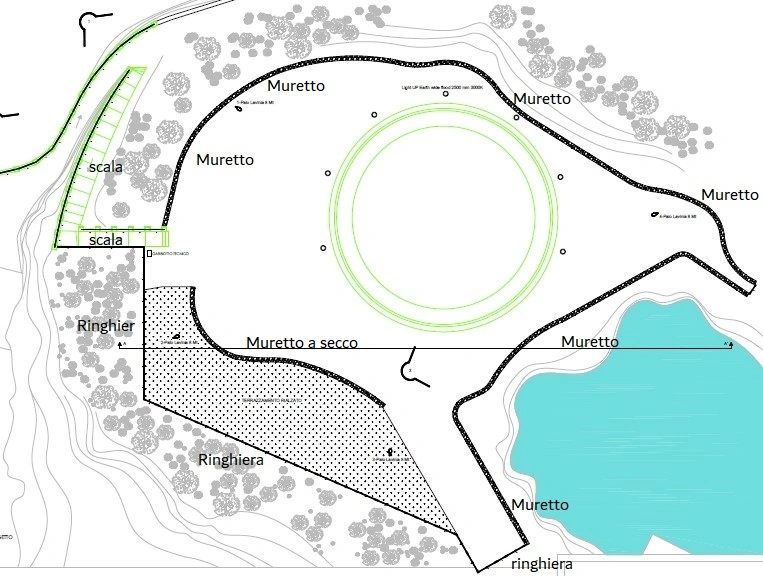
Bosa Marina · Public project in progress
Electrical and lighting design and safety improvement works for the major maintenance of the Aragonese Tower, as part of the Delfonso–Solinas professional partnership.
Alghero · Interior lighting
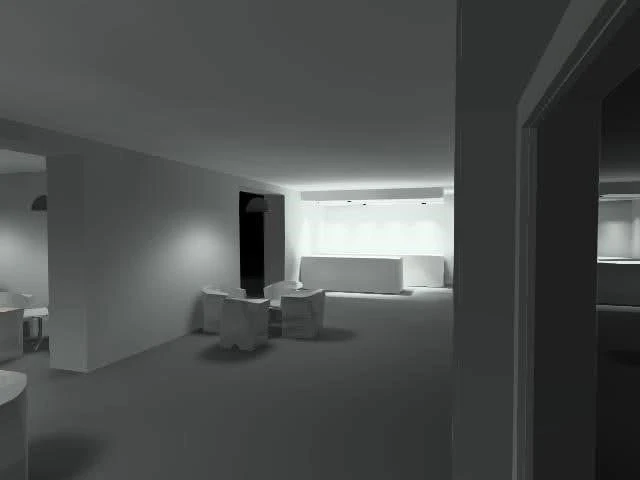
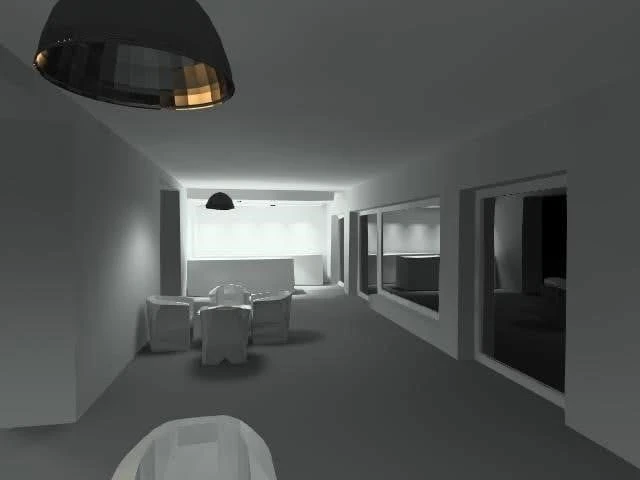
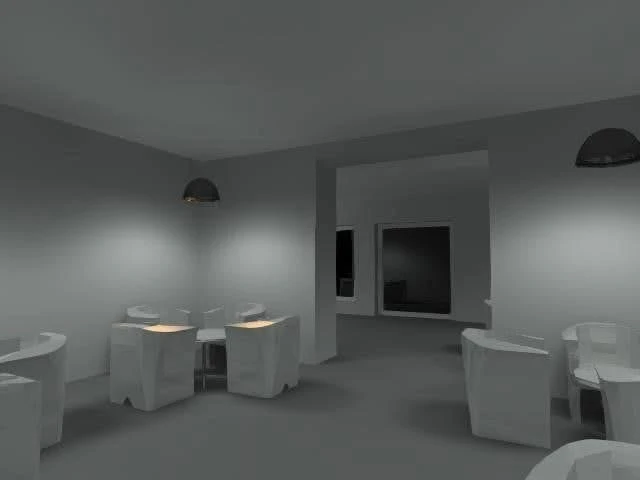
Design and construction supervision of electrical and automation systems, and fire safety design for the START entertainment venue. The renderings illustrate the interior lighting study.
Energy · Public and private buildings
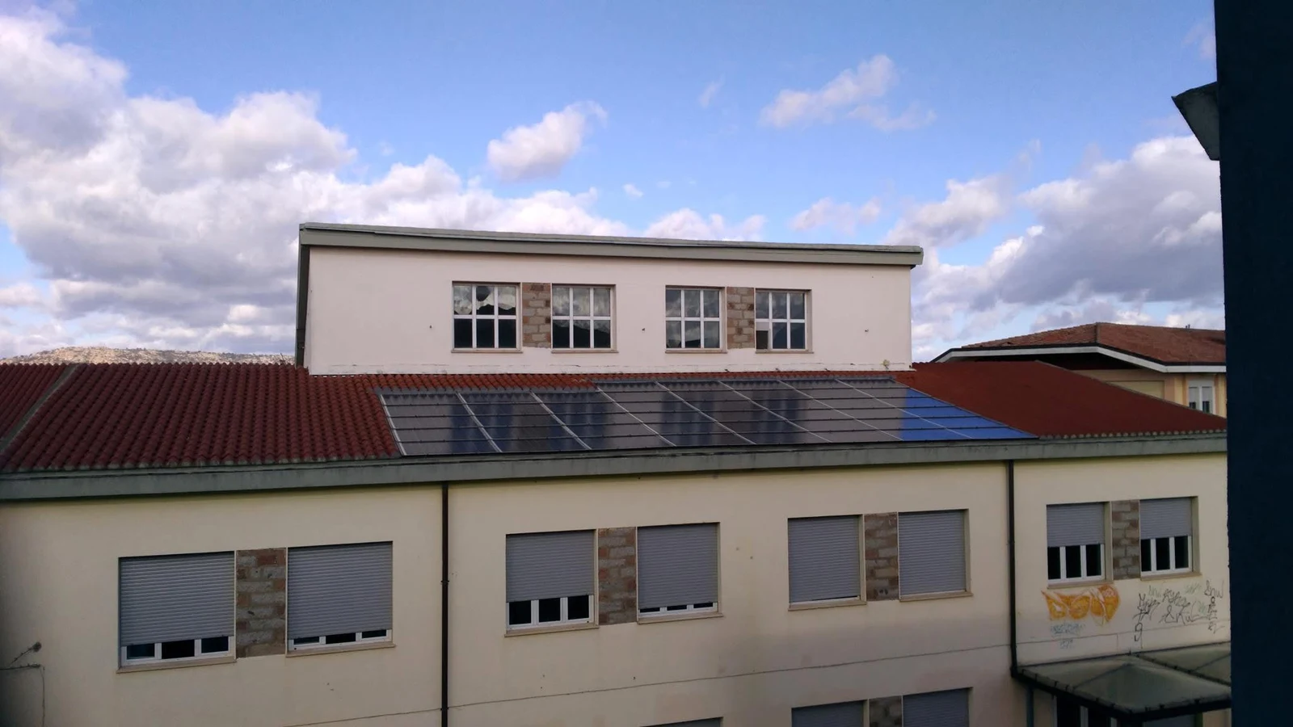
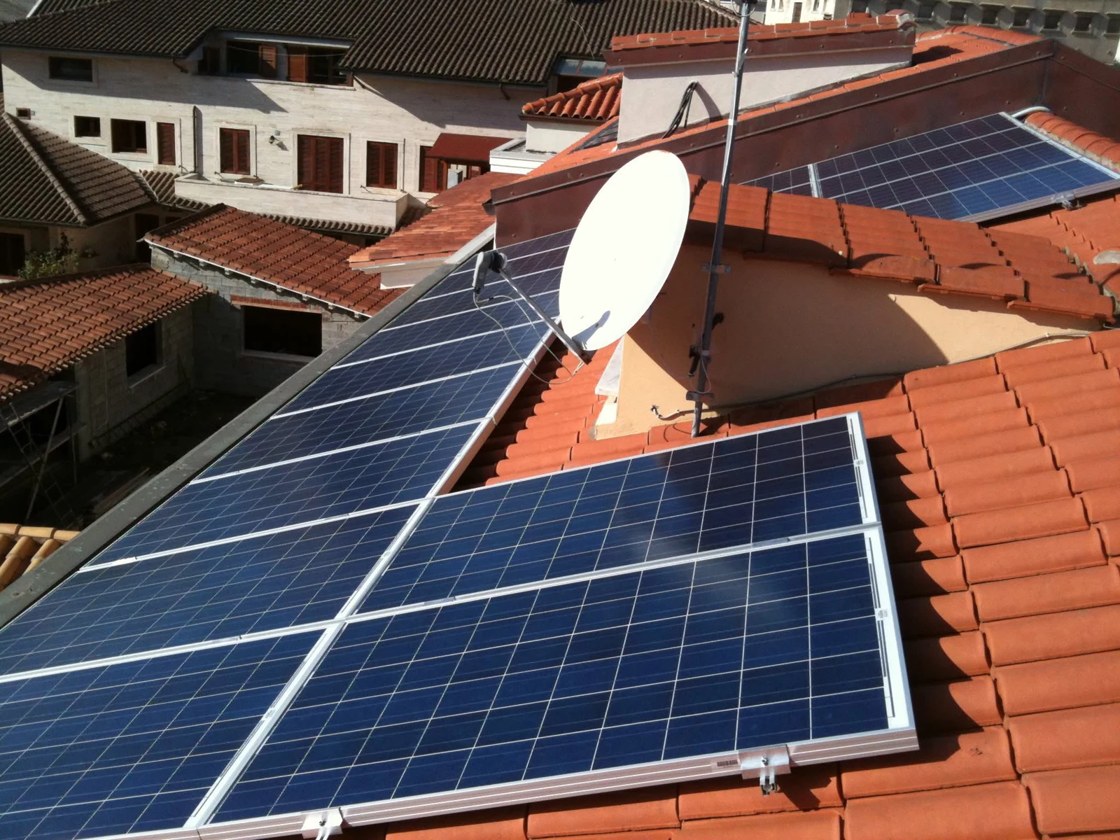
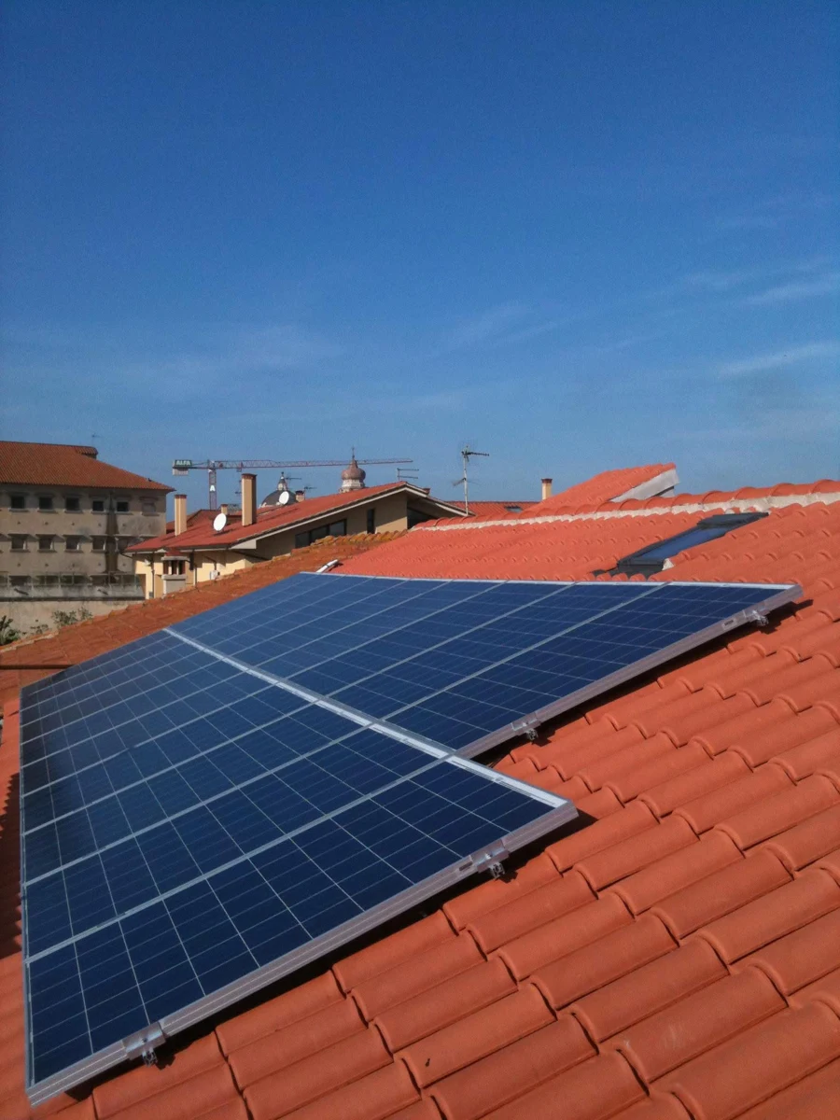
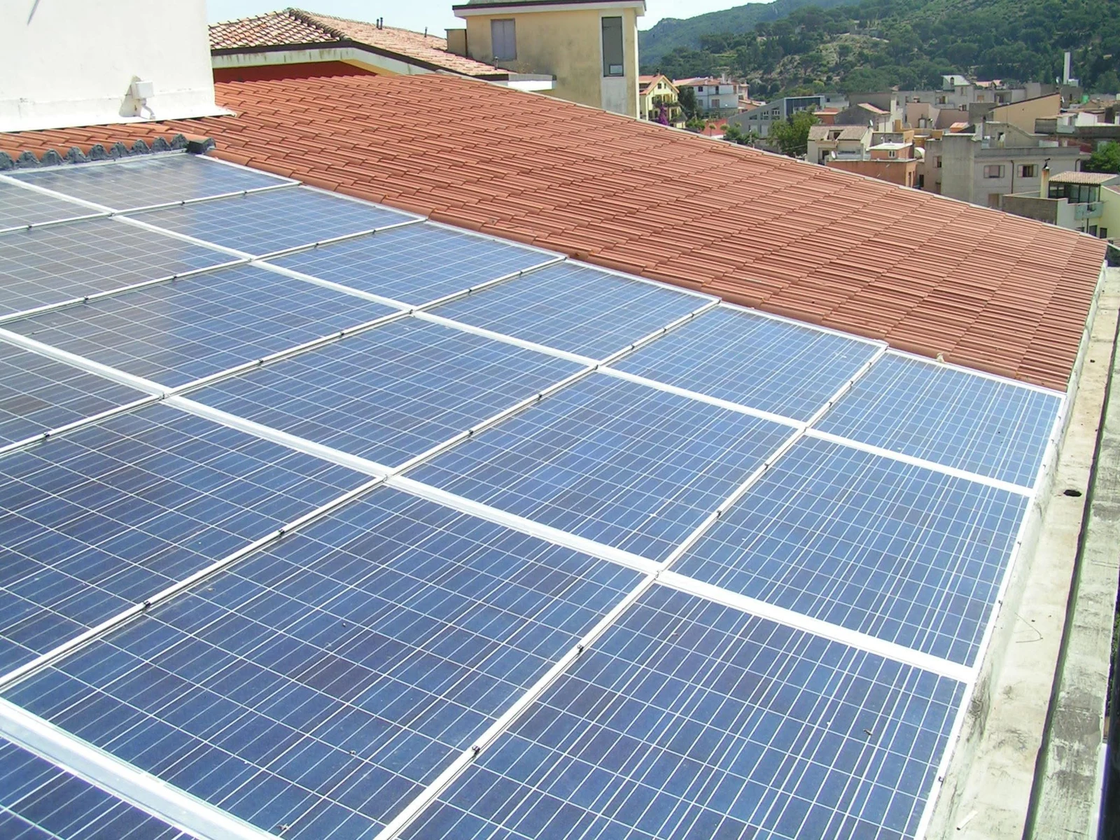
Design and construction supervision for the integration of photovoltaic systems into buildings and production facilities, with attention to system sizing and coordination.
Urban spaces · Energy efficiency
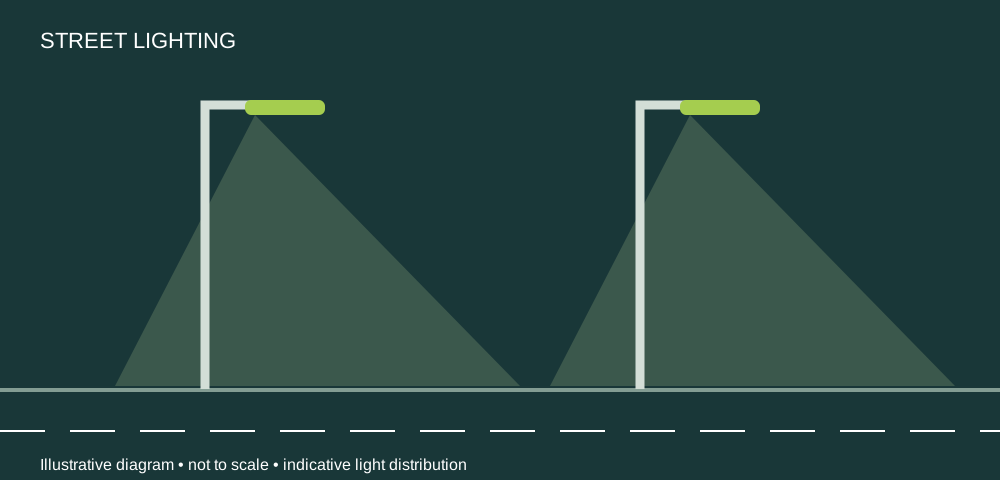
Final and detailed design for upgrading street lighting in the Municipality of Montresta, under the 2009 Sardinia regional funding programme to reduce light pollution and energy consumption. Works completed.
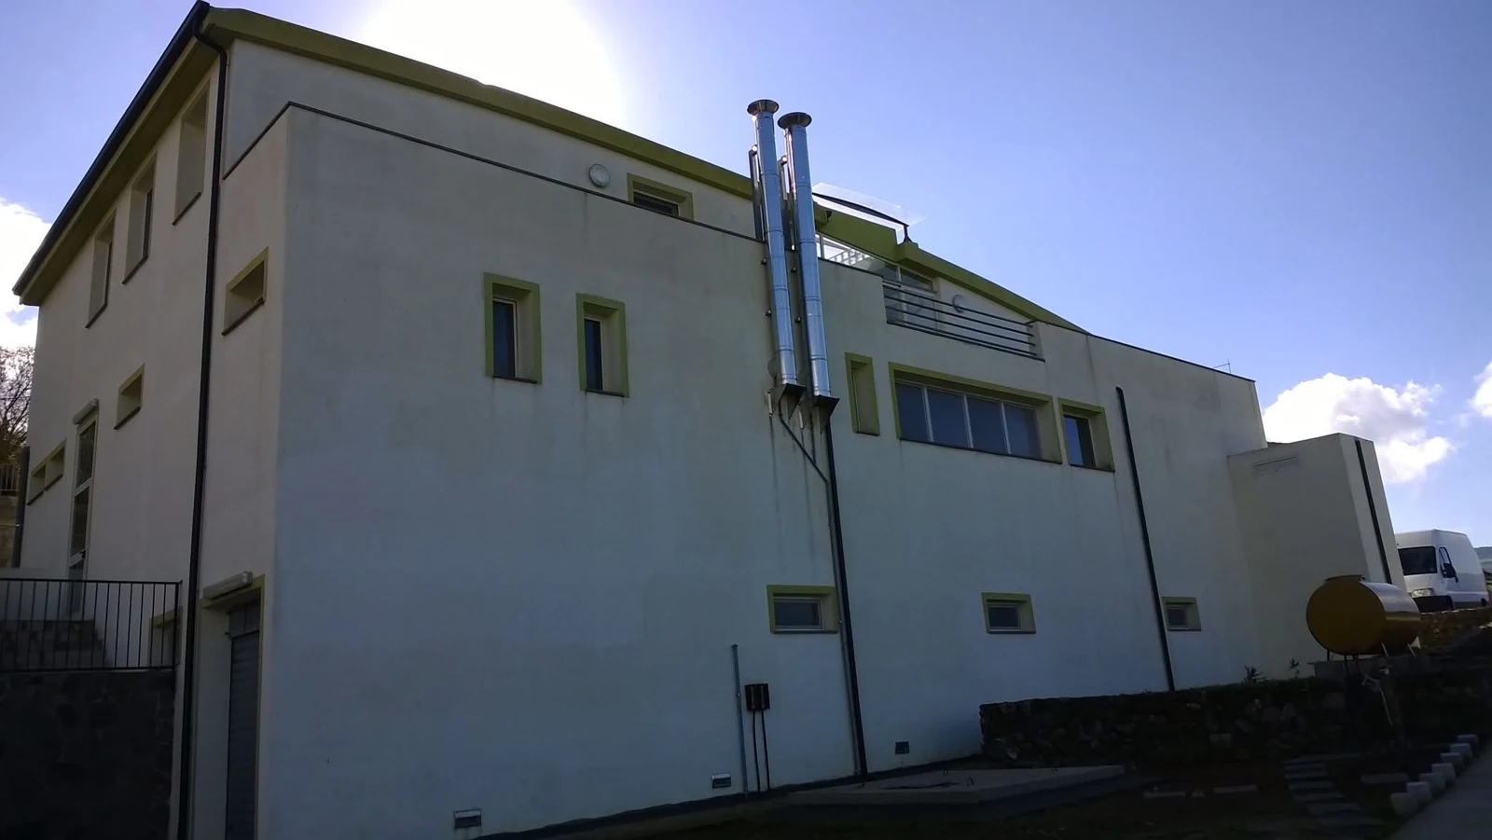
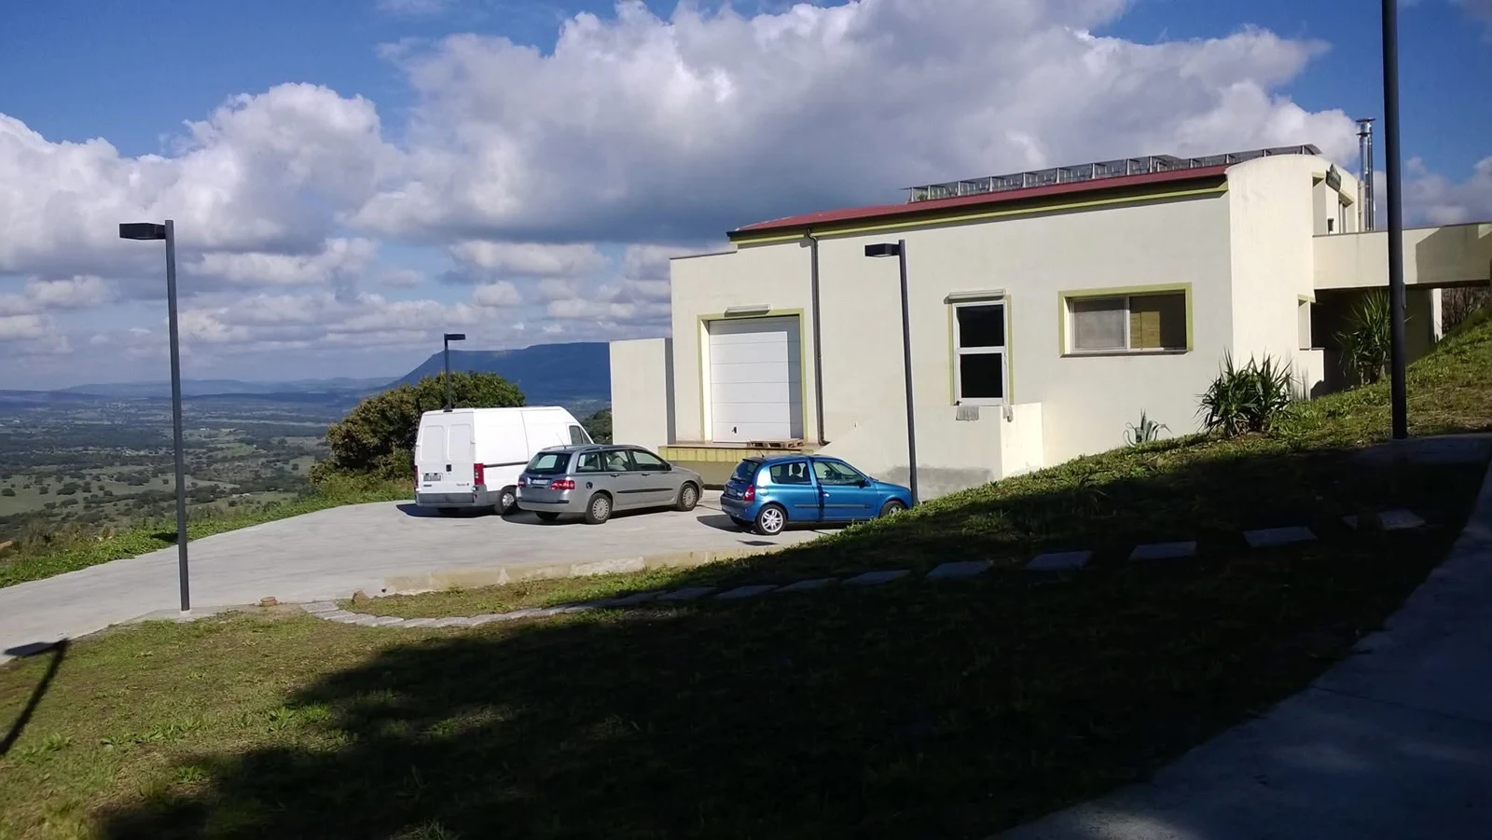
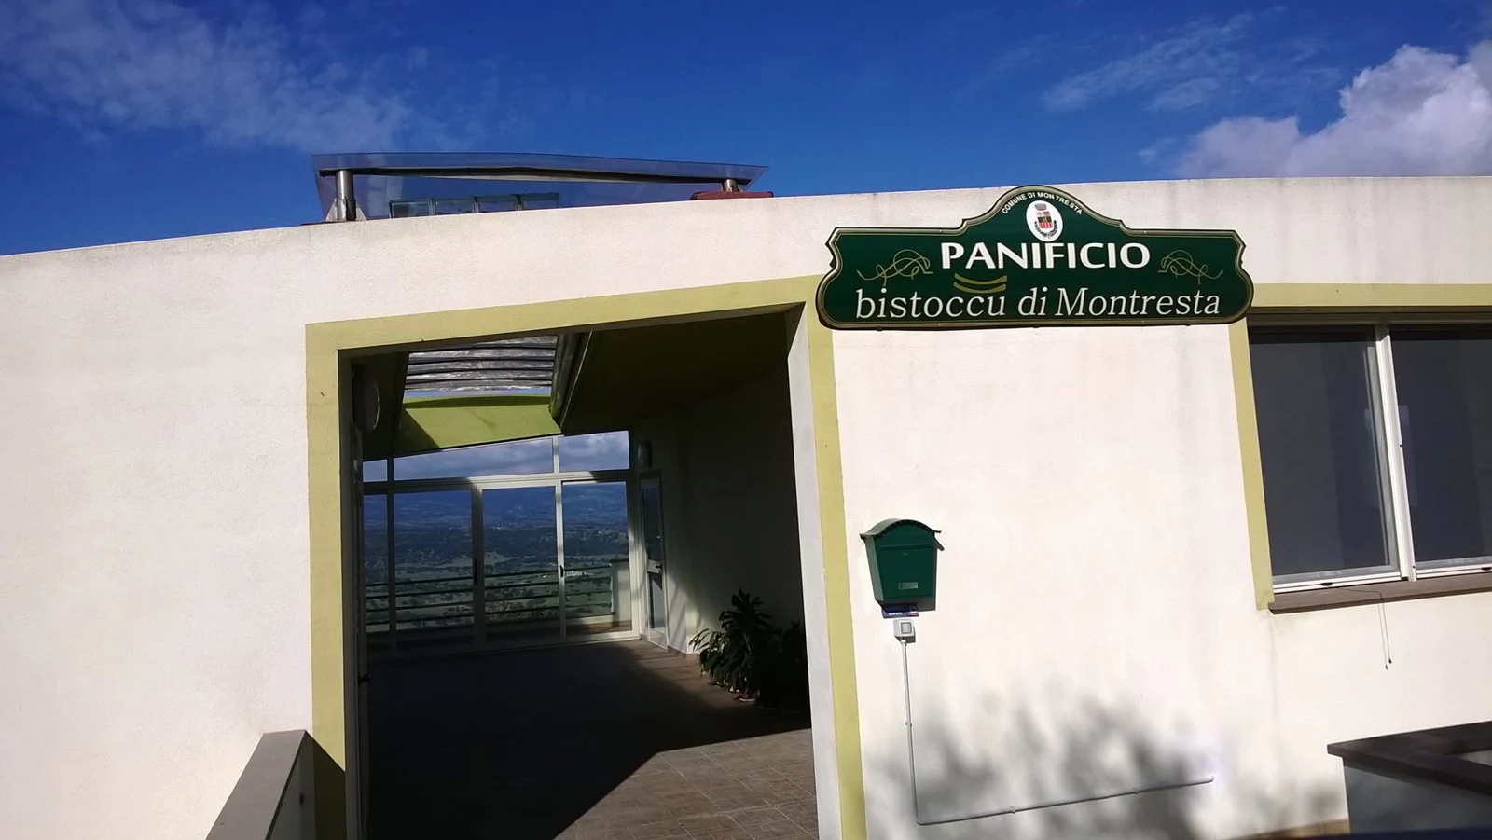
Montresta · Production facilities
A project in the production sector, where building services design responds to the layout of working areas and the operational needs of the business.
Fancellu bakery produces Bistoccu di Montresta bread. The photographs show the building and its outdoor areas.
Marrubiu · Public project
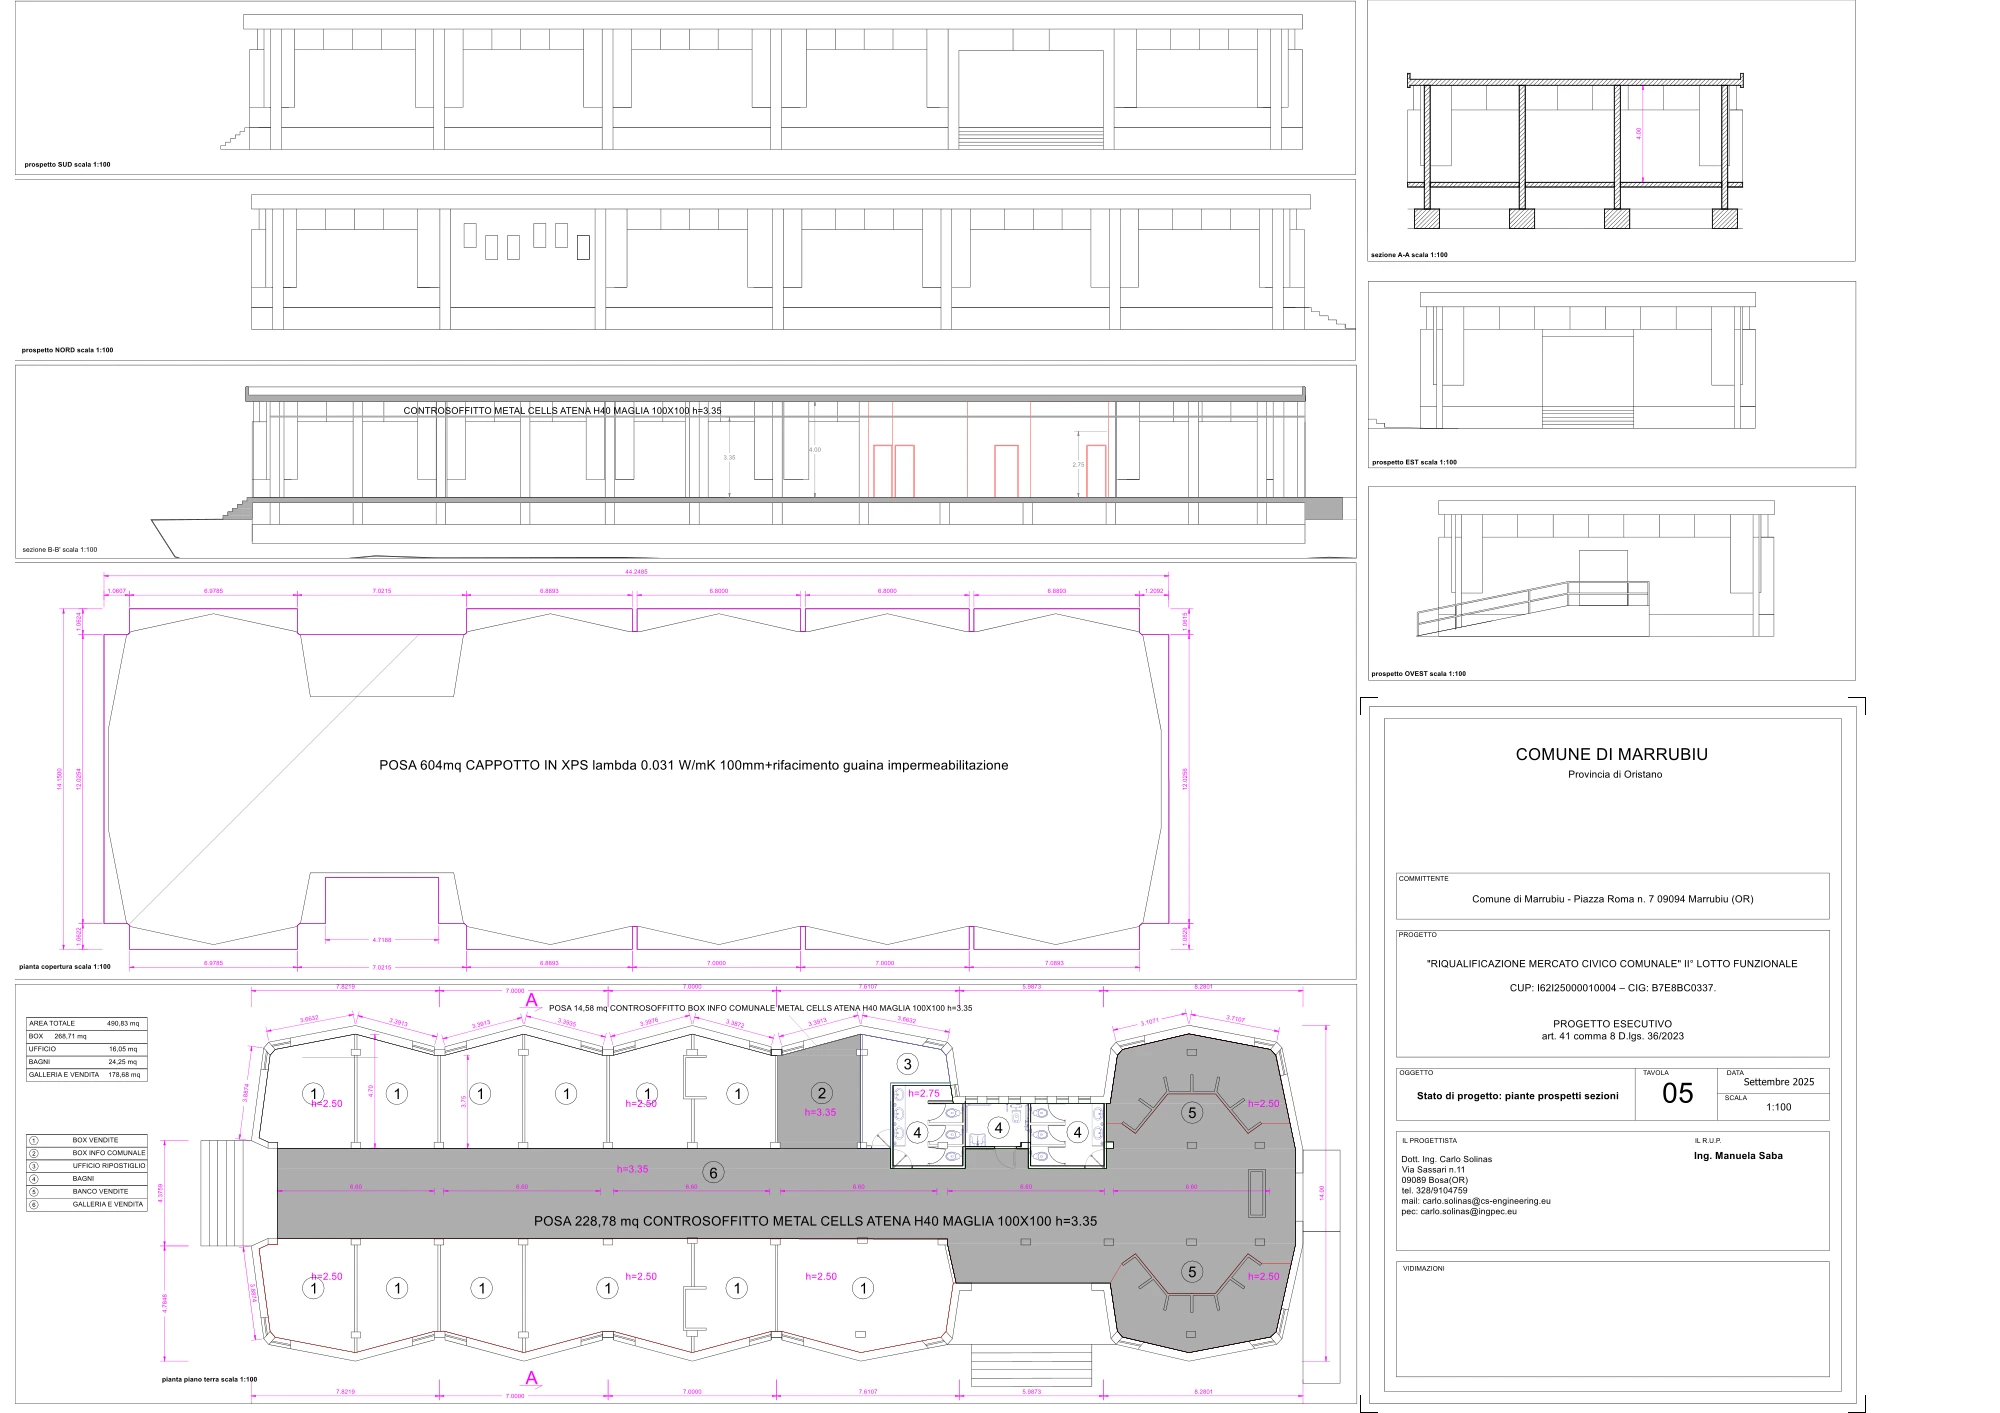
Detailed design for the completion of the municipal market refurbishment, finished in September 2025. A project coordinating spatial layouts, construction details and building services.
From design to verification
Explore the practice’s equipment for measurements, testing and design.